Steni Façade Panels: From Concept to Completion with Digital Tools
 Photo and sponsored content. Steni Façade Panels
Digital Tools for Complex Construction Projects
Construction projects are becoming increasingly complex, with more stakeholders, stricter requirements, and higher expectations for efficiency. At the same time, deadlines are tighter and margins for error are smaller.
For building owners, architects, consultants, and contractors, this requires fast decision-making based on reliable data and precise execution.
Beyond façade panels, Steni has developed digital tools that support planning, visualisation, and execution across the entire construction process—from the first sketch to the final façade installation.
These tools are built around real project needs, where seamless collaboration between design, planning, and execution is essential to achieving a successful outcome.
Steni has developed a suite of digital tools that support all stakeholders throughout the project lifecycle, from early-stage design to on-site installation.
Complete Digital Toolkit for the Entire Project Lifecycle
Rather than separating design, planning, and construction into isolated phases, Steni’s digital tools are designed to improve coordination between architects, consultants, and contractors throughout the building process.
Steni’s digital ecosystem covers everything from visualisation and colour selection to BIM integration, cost estimation, and on-site installation. By working with consistent data across all phases, transitions become smoother, more predictable, and less error-prone.
Key tools include:
- Design Generator & Colour Selector
Test façade solutions in 3D by combining colours, surfaces, and formats in real time. - Digital Product Catalogue
Access complete technical documentation for all products—available to everyone in the project. - BIM Objects
Work directly with façade systems in your design software and export data to production. - Cost Calculator
Generate fast and reliable cost estimates for decision-making and tendering. - Installation App
Always have up-to-date installation guidance available on-site via mobile. - Image Library
Access thousands of reference projects for inspiration, presentations, and client communication.
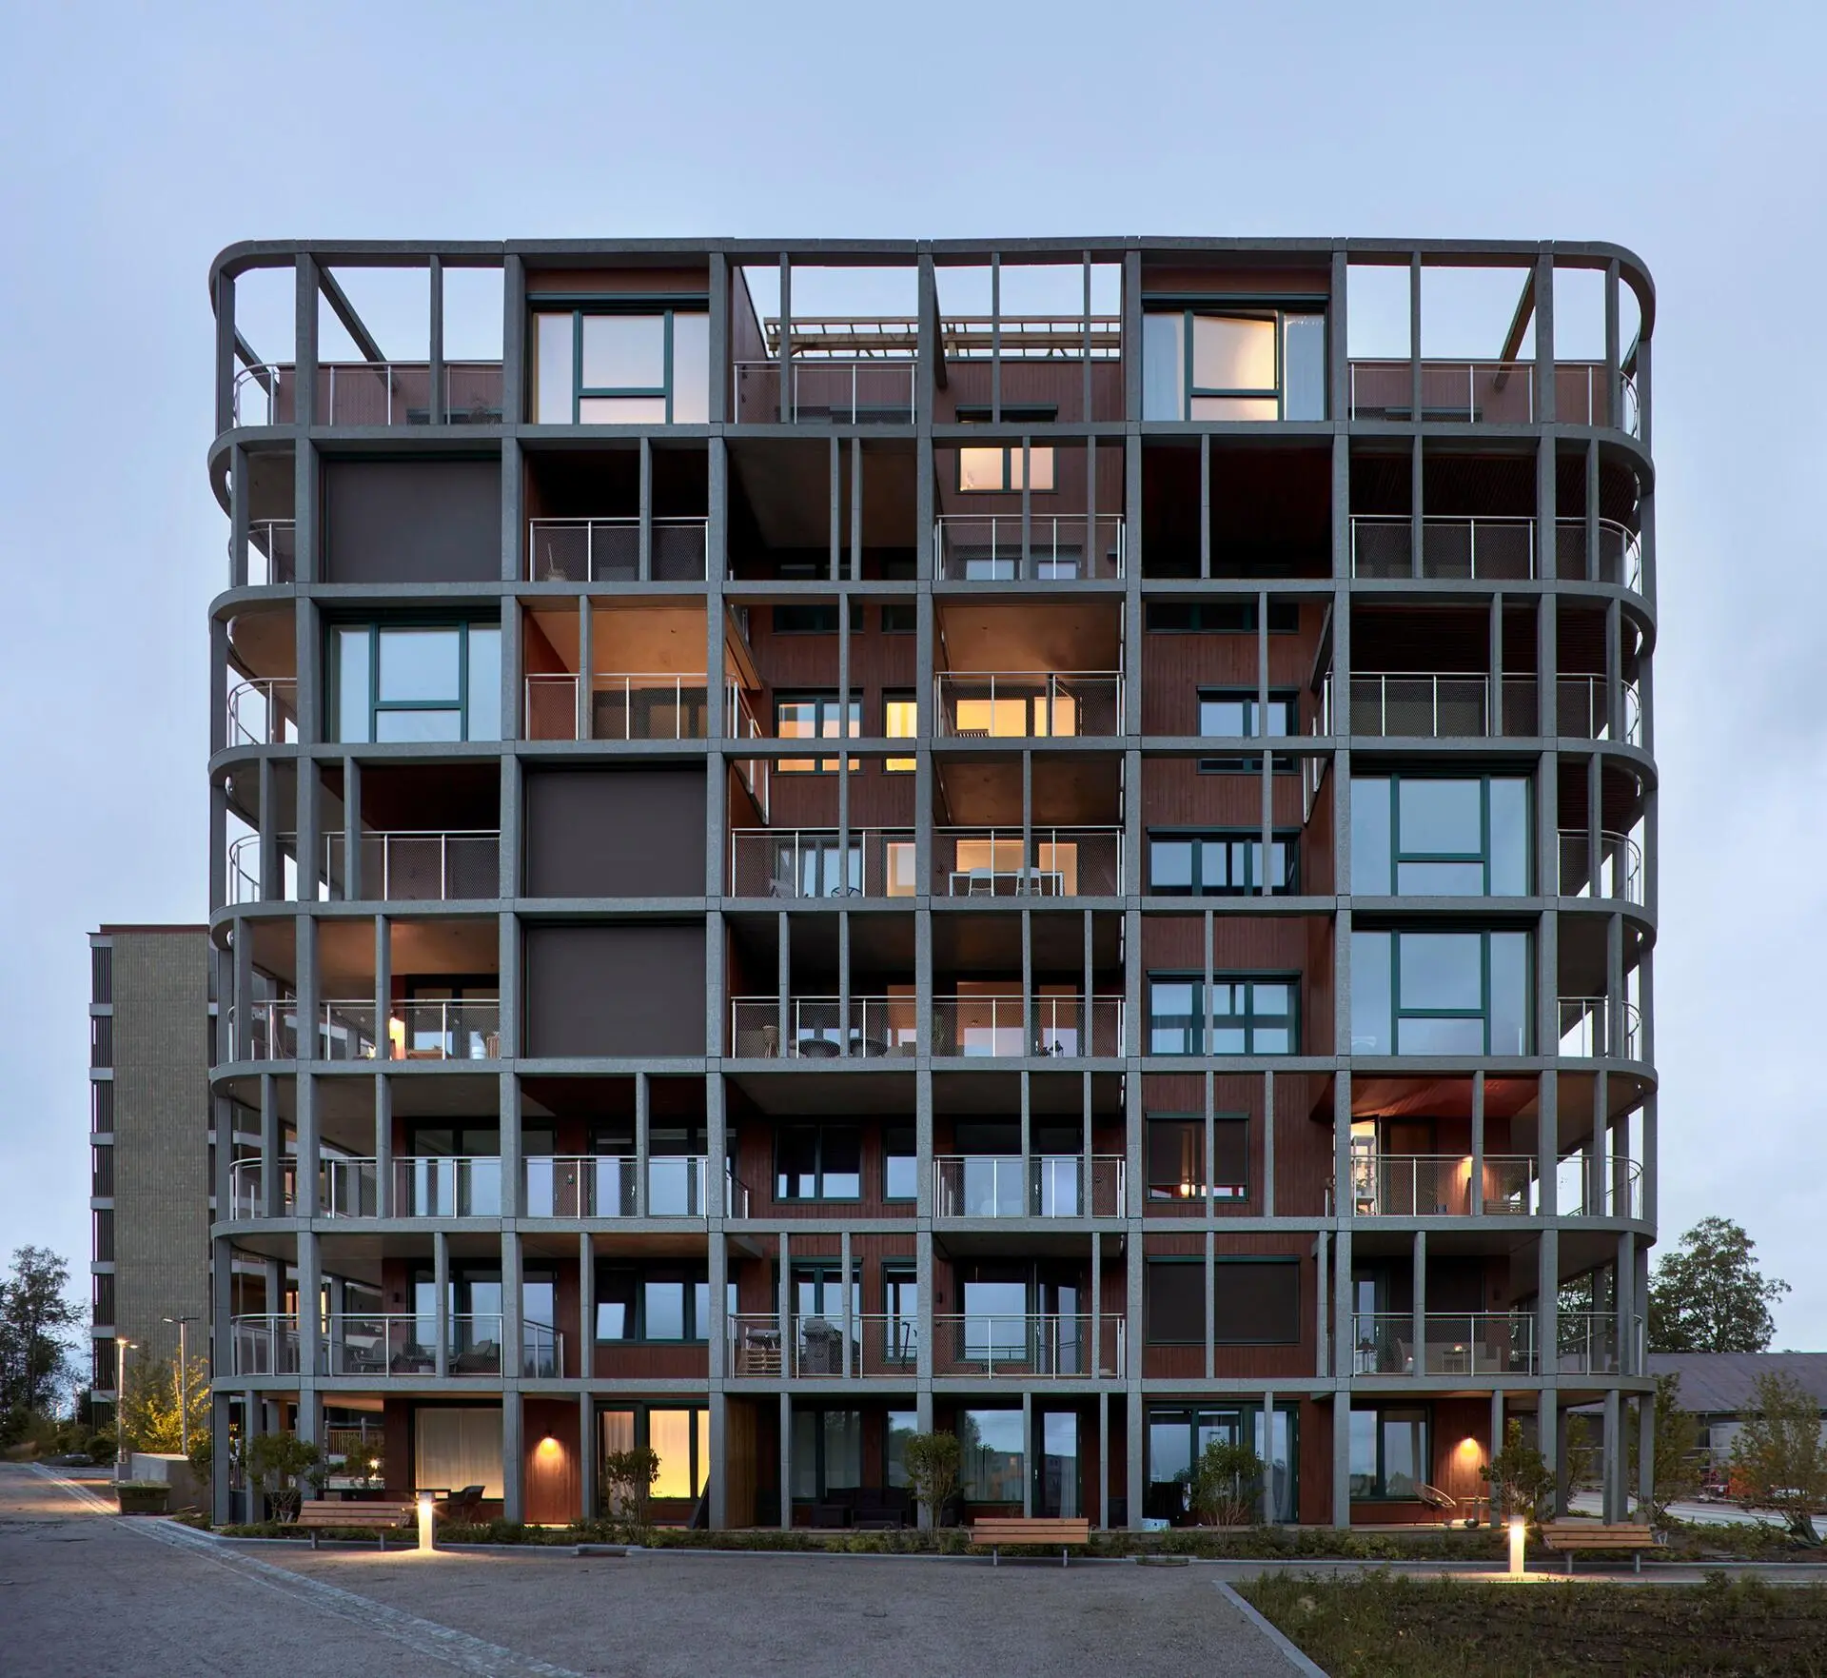
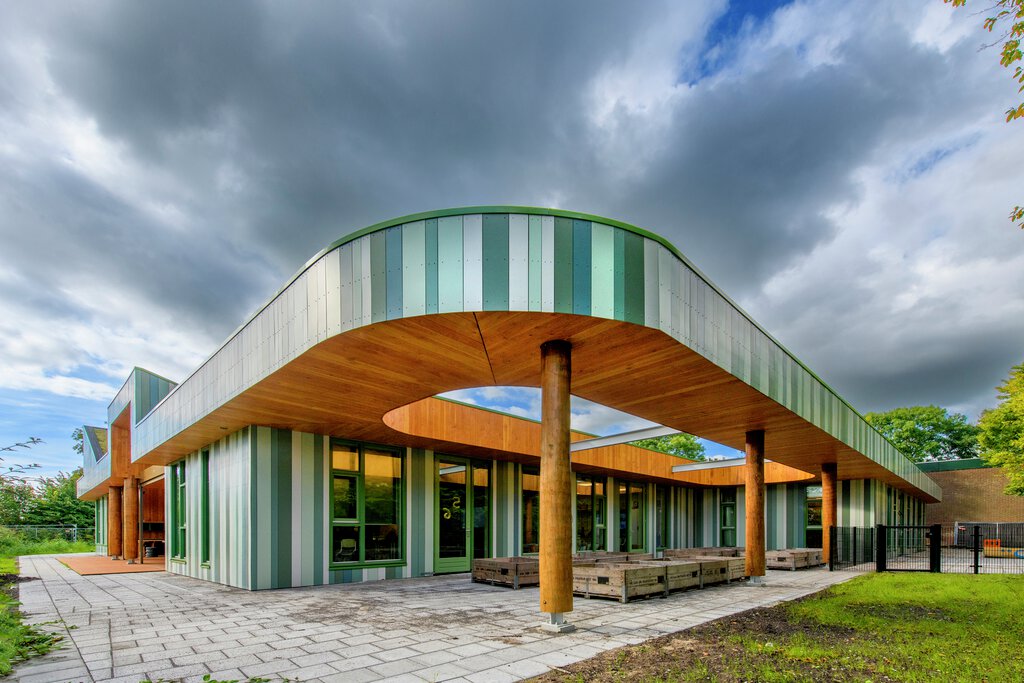
Photo: Ski Tower Steni façade panels: “The framework is made from crushed olivine, which has a natural ability of binding CO2 and cleansing the air”
-
Design Phase – Explore and Visualize Façades
In the early stages, the focus is on testing ideas and defining the right architectural expression. Visualization plays a crucial role.
With Steni’s design generator and colour tools, you can quickly transform concepts into compelling visual proposals.
Benefits:
- Test multiple façade solutions in 3D
- Combine colours, textures, and formats freely
- Adjust designs and see results instantly
- Collaborate effectively with clients
Early clarification reduces the need for costly changes later. The sooner the right direction is established, the stronger the foundation for the entire project.
Explore the Design Generator: Digital tools for construction projects | Steni ®
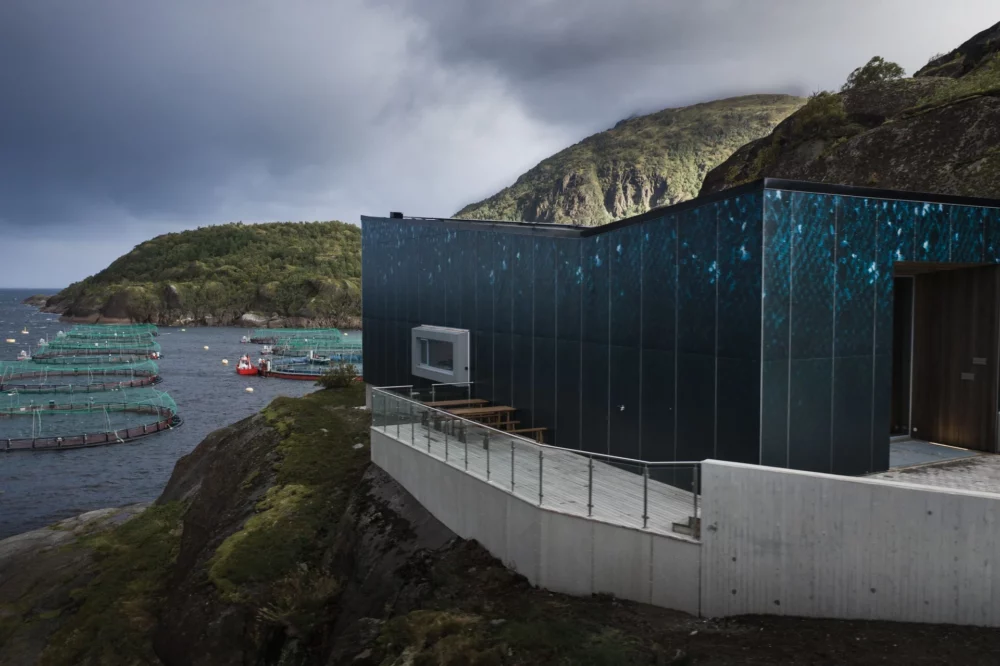
Photo: Steni Facadepanels
-
Planning Phase – Precision and Control with BIM
As the project moves into the planning phase, precision becomes essential. Steni’s BIM objects allow you to work directly within your design environment—eliminating the need for manual data transfer.
Key advantages:
- Adjust panel layouts, orientation, and formats directly in the model
- Automatically generate drilling patterns and material lists
- Export data seamlessly to production
- Test and document solutions efficiently
Reducing manual processes minimizes errors and ensures higher data accuracy—leading to better outcomes in production and construction.
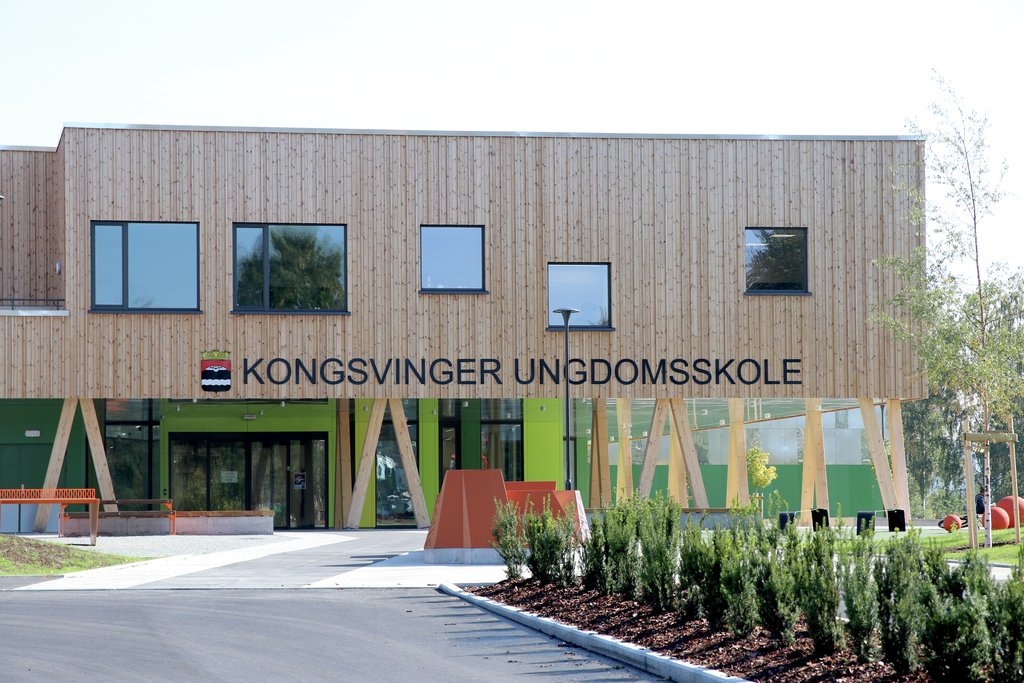
Photo: Steni Facadepanels
-
Construction Phase – Efficient Execution On-Site
On-site, success depends on progress, accuracy, and logistics. Steni’s installation app ensures that updated, project-specific guidance is always available—without time wasted searching for documentation.
Prefabricated panels are delivered ready for installation, with cutting and drilling completed in advance.
Benefits:
- Faster installation
- Reduced waste through pre-cut panels
- Lower risk of execution errors
- Mobile access to updated instructions
Strong alignment between planning and execution leads to fewer disruptions, smoother workflows, and a more predictable construction process.
Environmental Documentation and Verified Performance
For architects and specifiers working within increasingly stringent sustainability frameworks, access to reliable environmental documentation is critical to project approval and certification processes.
Steni provides structured and transparent documentation supporting key industry standards, including Environmental Product Declarations (EPD), Eco-Product certifications, and long-term performance data such as a 60-year functional durability guarantee.
Circular design strategies are also supported through initiatives such as Steni Colour Reuse, enabling façade panels to be reintegrated into new projects and extending material life cycles.
The systems have been applied in projects targeting leading sustainability certifications and programmes, including BREEAM Excellent, FutureBuilt, and Powerhouse, demonstrating their relevance in high-performance, low-carbon building strategies.
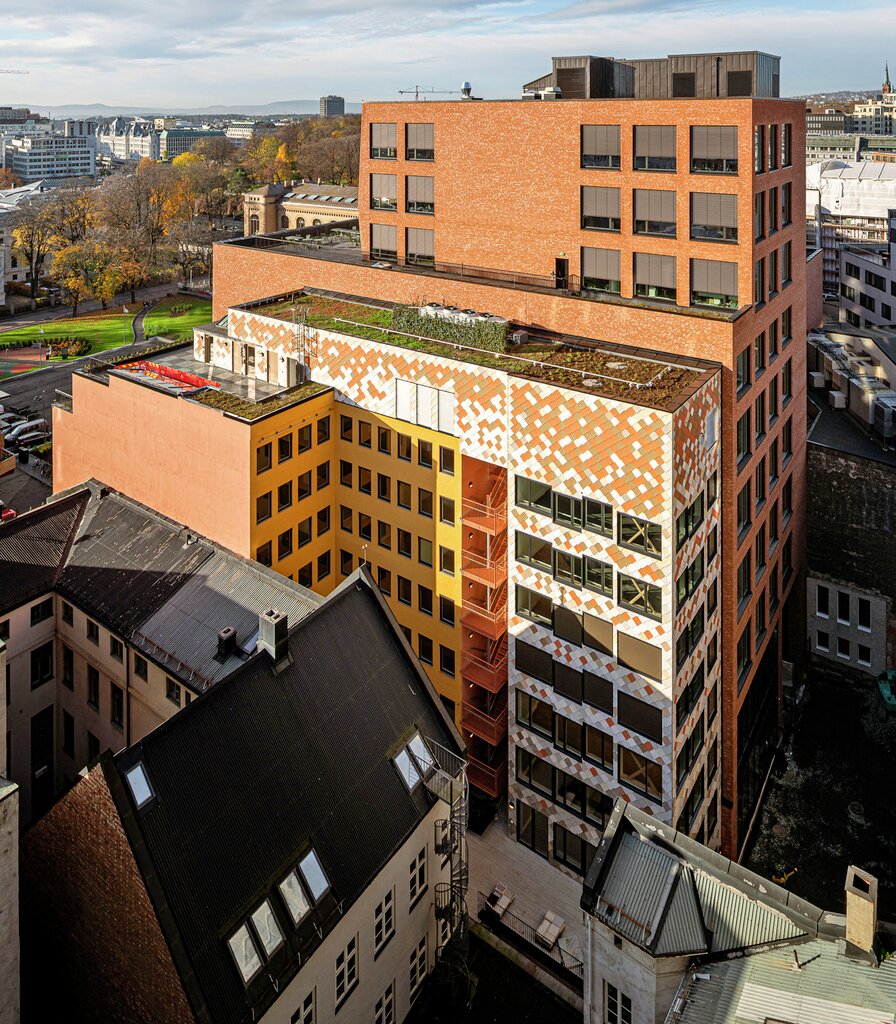 Photo: Reused 35 years old Steni Facadepanels – KA13 Circular Project Entra Oslo. Photographer Kyrre Sundal.
Steni Website
Sustainability Resources and Technical Documentation
For project teams requiring detailed specifications and verified data, the following resources provide direct access to documentation and reference material:
- Environmental Product Declaration (EPD) documentation
- Eco-Product certification data
- Digital Tools for Construction Projects – workflow and specification support
- Steni Environmental Documentation and compliance resources
- Circular economy case studies using Steni Colour Reuse
- Reference Reuse project including façade
- Project certified under BREEAM Excellent, Futurebuilt and Powerhouse standards
Access Steni’s digital resources to support façade design, BIM coordination, and construction delivery.
- Explore the Design Generator for early-stage façade concepts
- Access BIM Objects for project integration and technical detailing
- Discover digital tools supporting design development, specification, and construction workflows
Explore Tools and Project Support: https://www.steni.com/news/digital-tools-for-smarter-facade-planning
Project Support and Technical Resources
For project-specific guidance, documentation, or technical assistance, contact Steni’s façade specialists.
Contact Steni | Get in Touch with Steni Facade Experts
Frequently Asked Questions (FAQ)
What digital tools does Steni offer for construction projects?
Steni provides five core tools: a 3D design generator and colour selector, a digital product catalogue, BIM objects, a cost calculator, and an installation app. Additionally, an open image library offers thousands of reference projects.
How do BIM objects improve the planning phase?
They allow architects to work directly within their design software, adjust façade configurations, generate material lists automatically, and export data to production—reducing manual work and errors.
Can the design generator be used for client presentations?
Yes. It is specifically designed for early-stage collaboration, enabling real-time visualization and comparison of façade options during client meetings.
Are Steni’s tools suitable for all project types?
They are ideal for projects using Steni façade systems, from small renovations to large-scale developments, and are valuable for architects, consultants, and contractors alike.
What is the installation app?
It is a mobile tool for on-site professionals, providing always up-to-date, project-specific installation guidance—helping ensure faster and more accurate execution.
Better Decisions. Less Uncertainty. Greater Control.
User-friendly digital tools make it easier to make informed decisions at every stage—from early design concepts to completed buildings.
For architects, consultants, and contractors, this means improved control over time, cost, and quality—resulting in better project outcomes.